


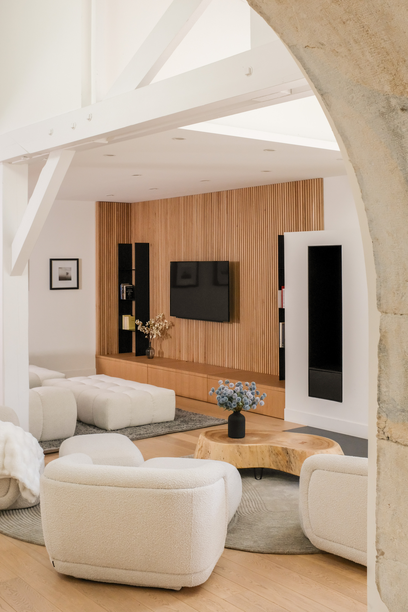
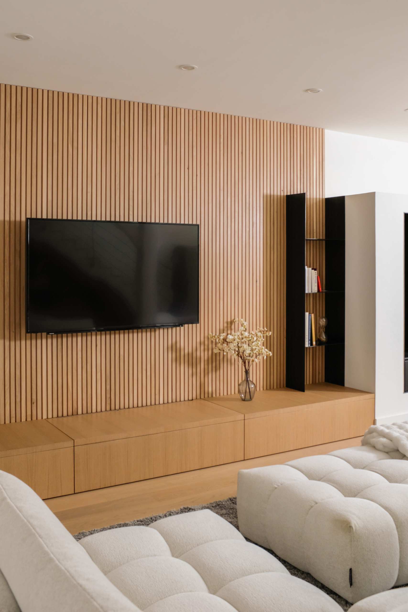
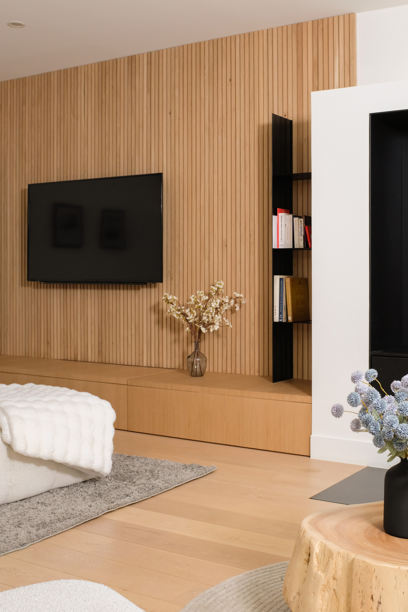
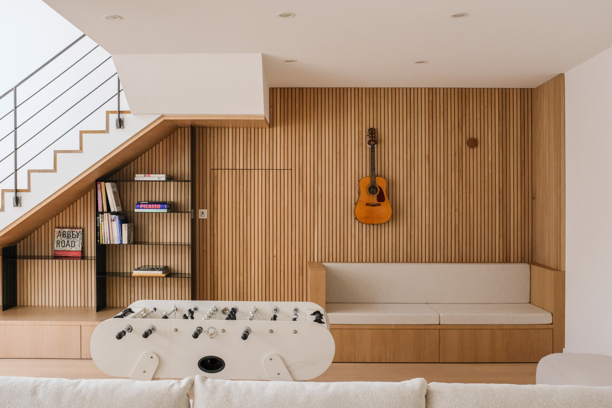
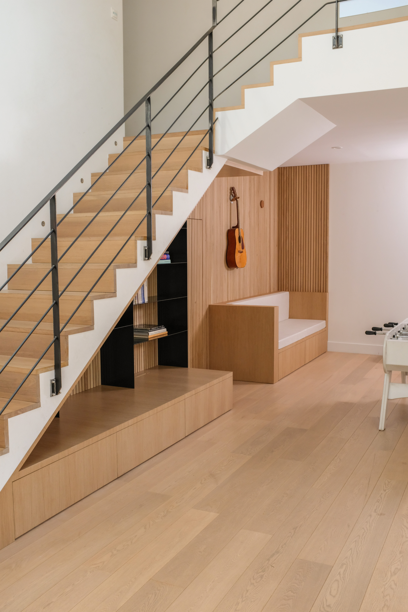
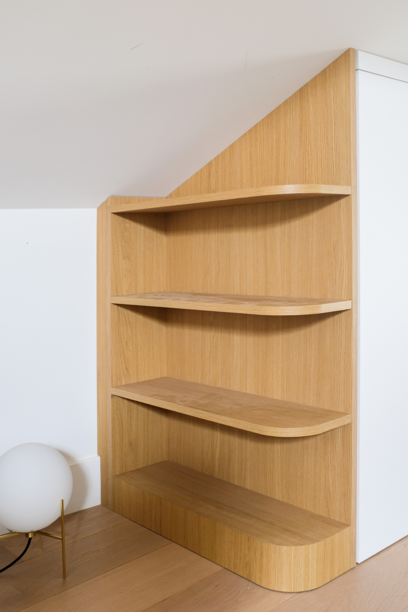
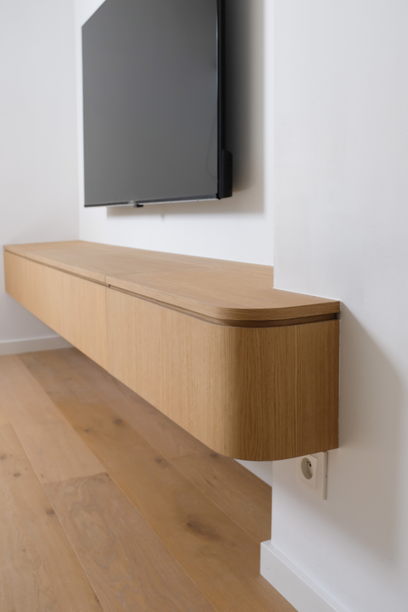
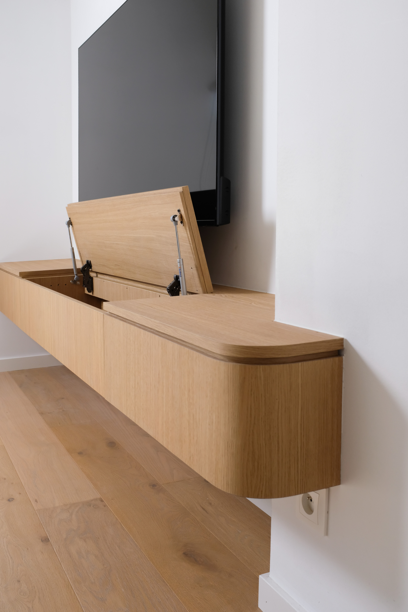
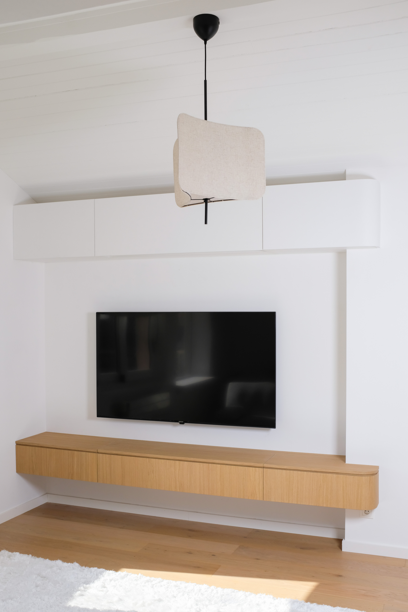
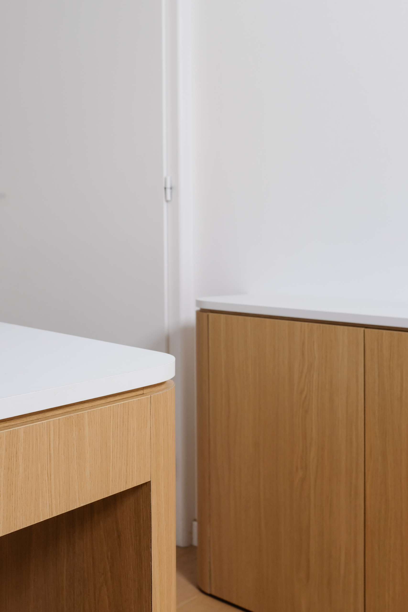
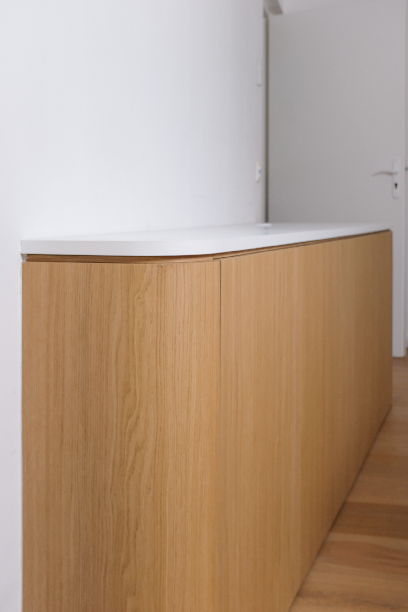
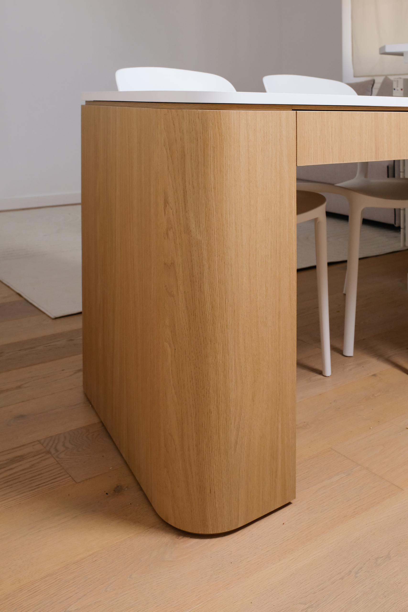
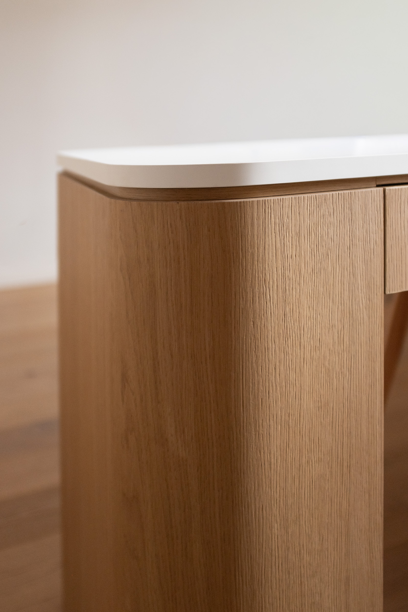
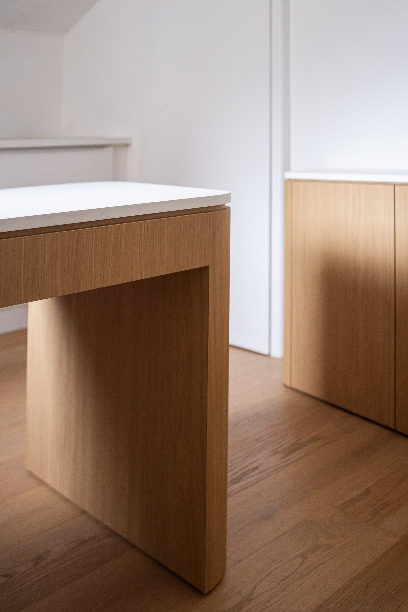
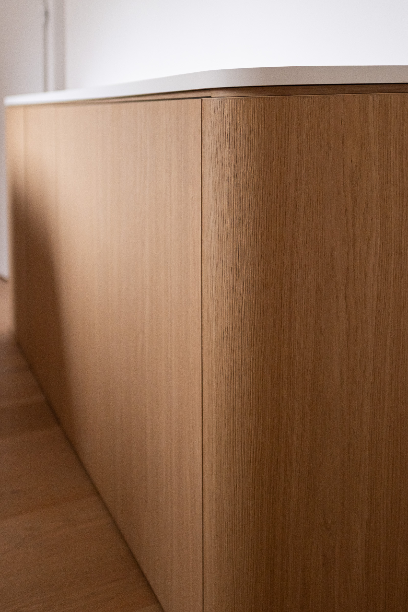
This comprehensive fit-out project for a house in Divonne is conceived as a cohesive whole, where each space engages in dialogue with the existing architecture.
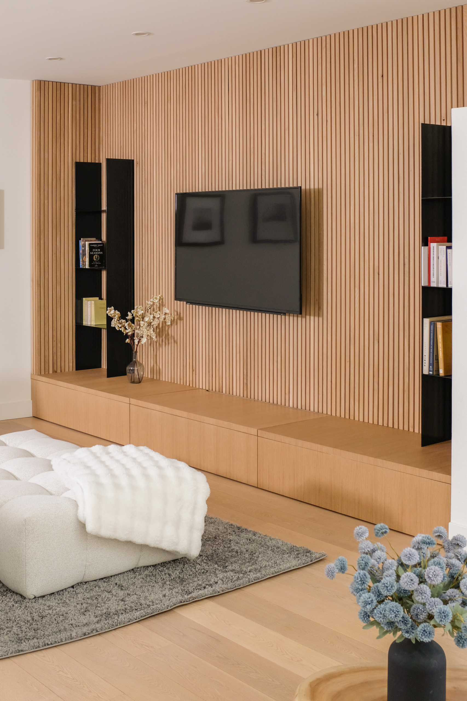
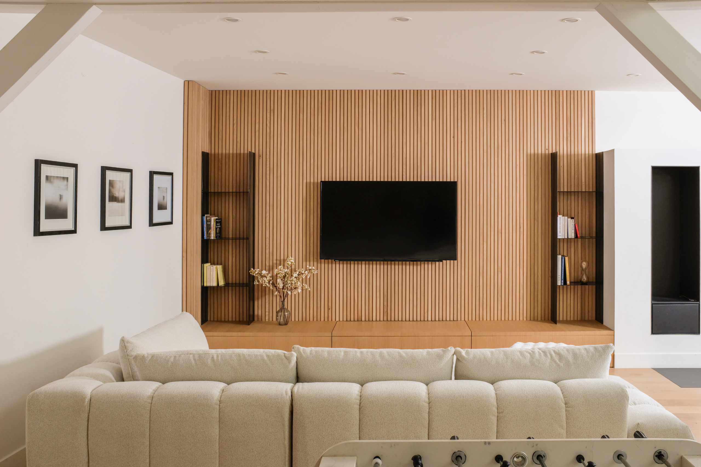
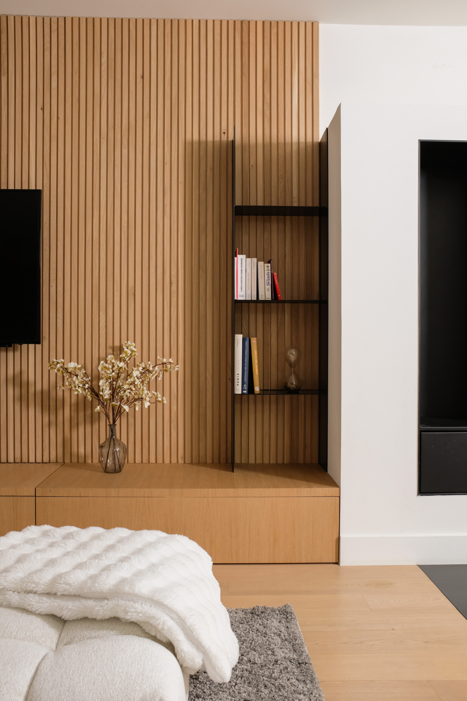
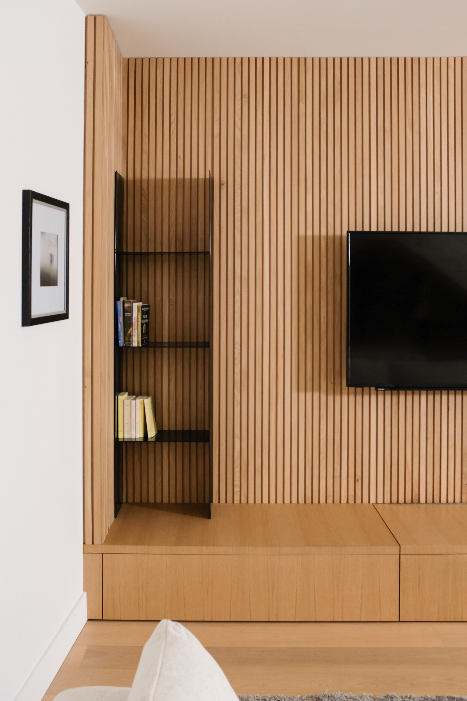
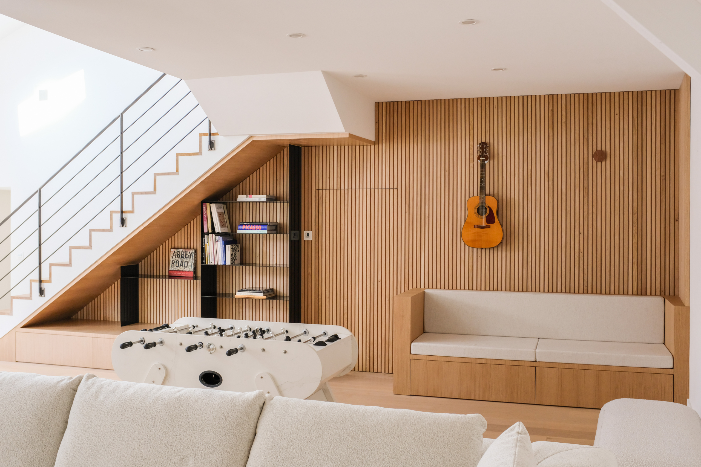
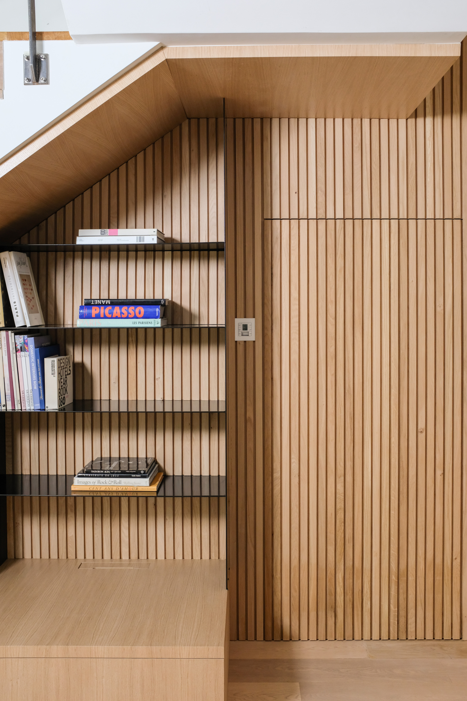
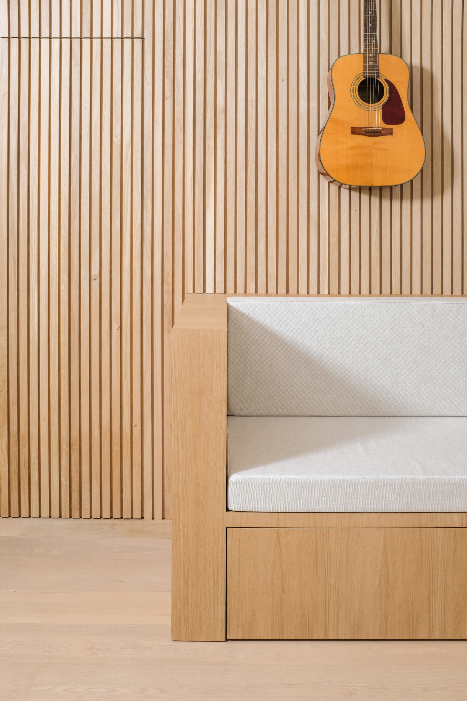
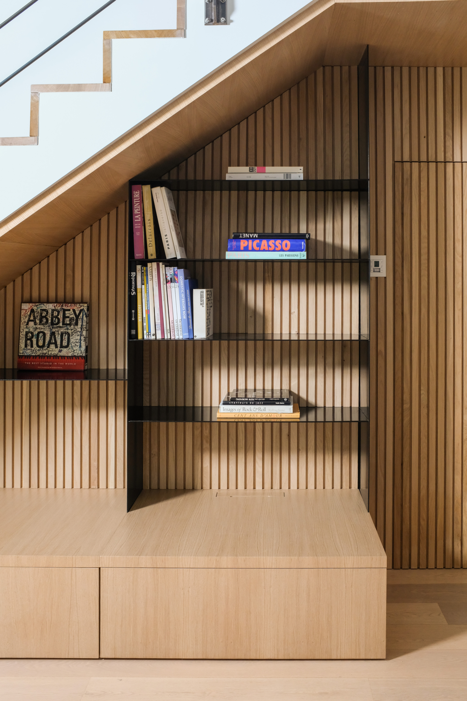
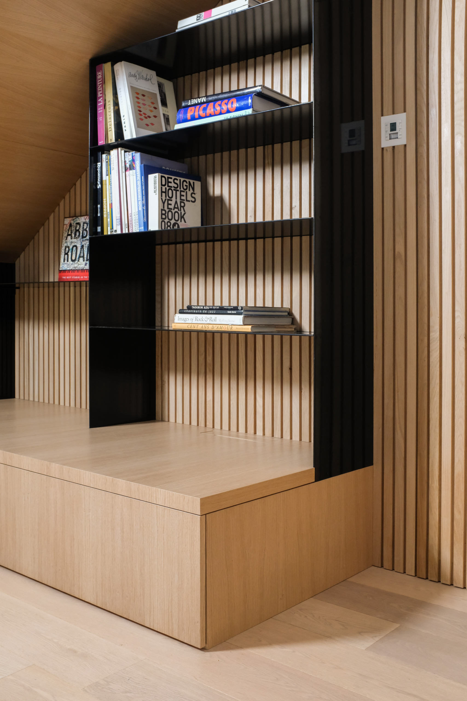
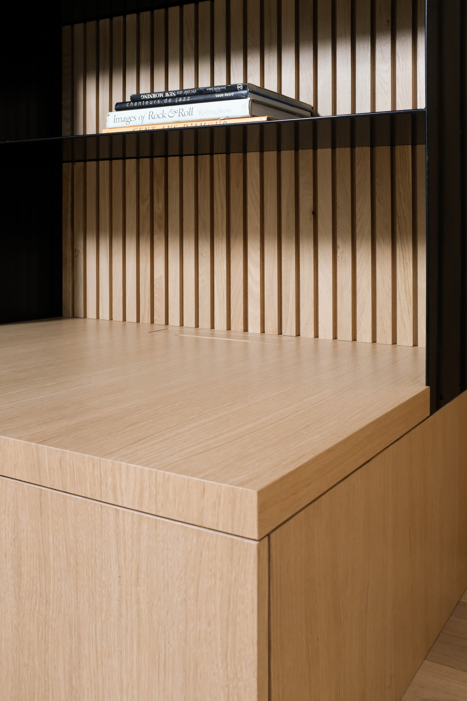
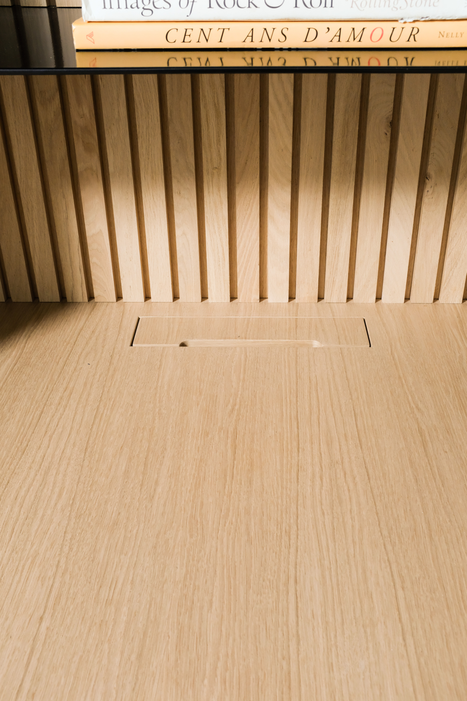
The matte varnished oak structures the overall layout through a false slatted wall cladding, where the vertical rhythm shapes and enhances the volume.
The concealed door, fully integrated into the same façade language, disappears within the continuity of the design.
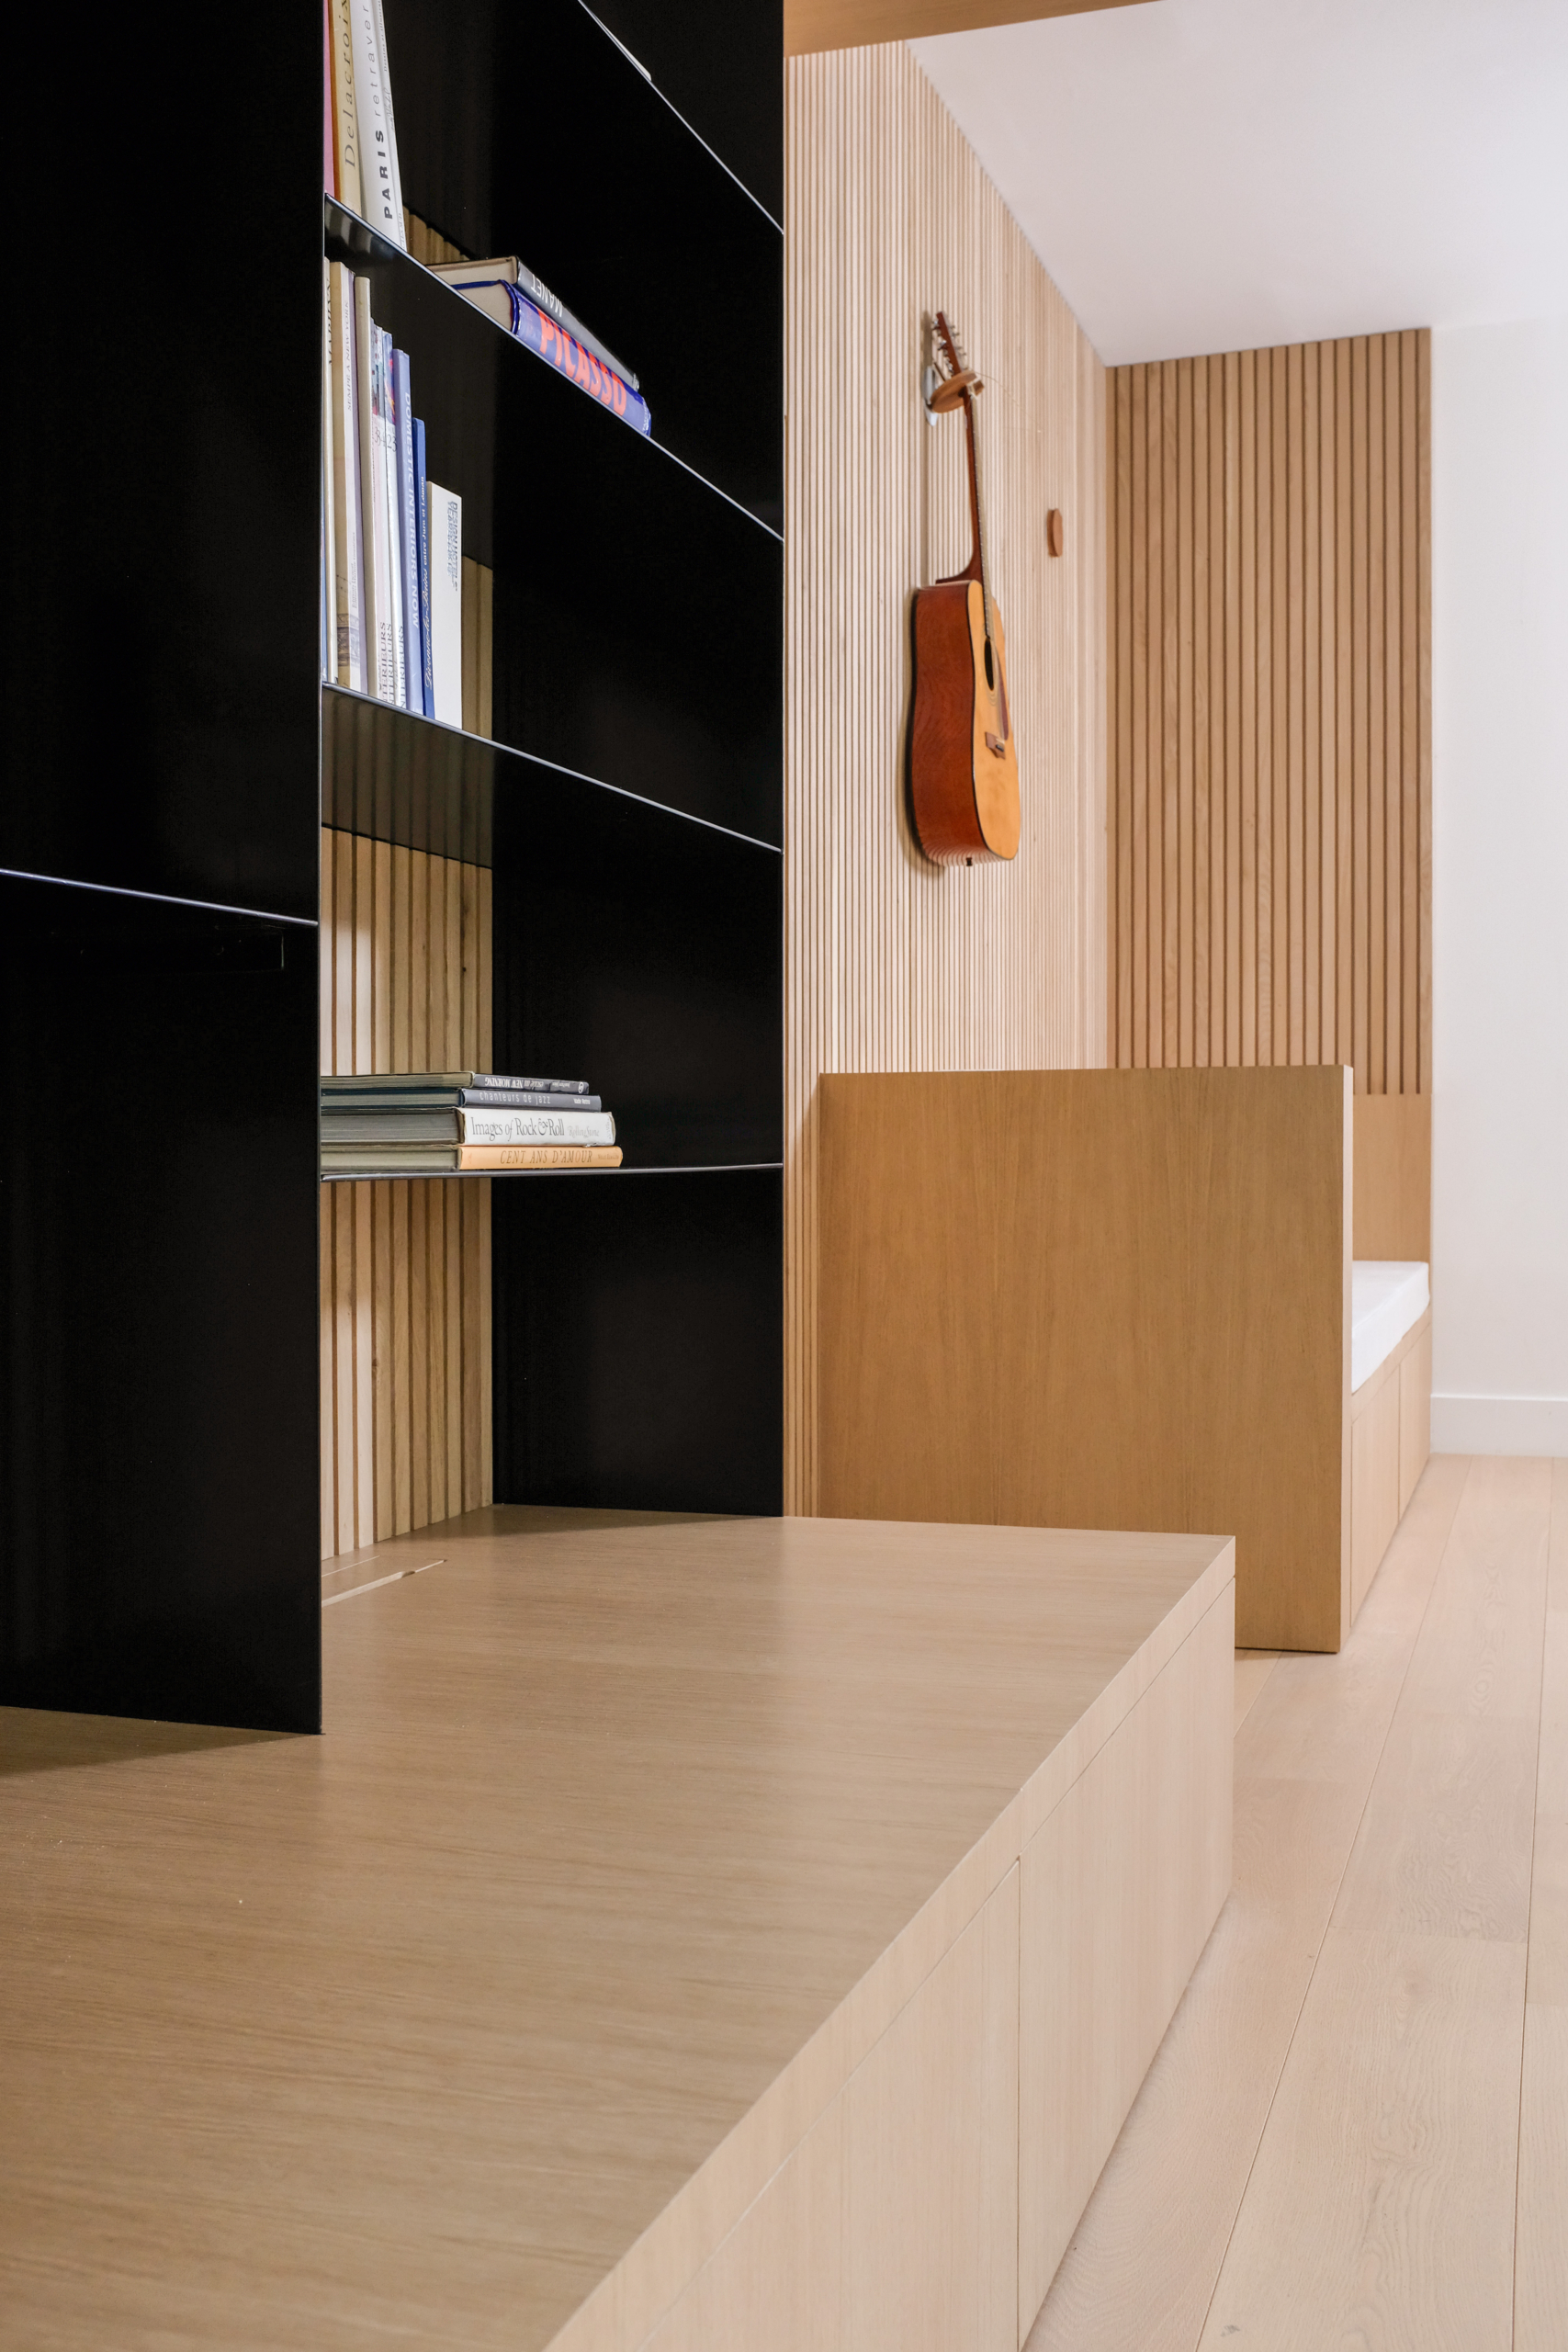
Black powder-coated metal shelves punctuate the composition, creating a strong contrast against the softness of the wood.
The natural oak veneer of the bench extends this material language, softened by a Dedar Fifty Fifty textile, introducing a tactile and enveloping dimension to the space.
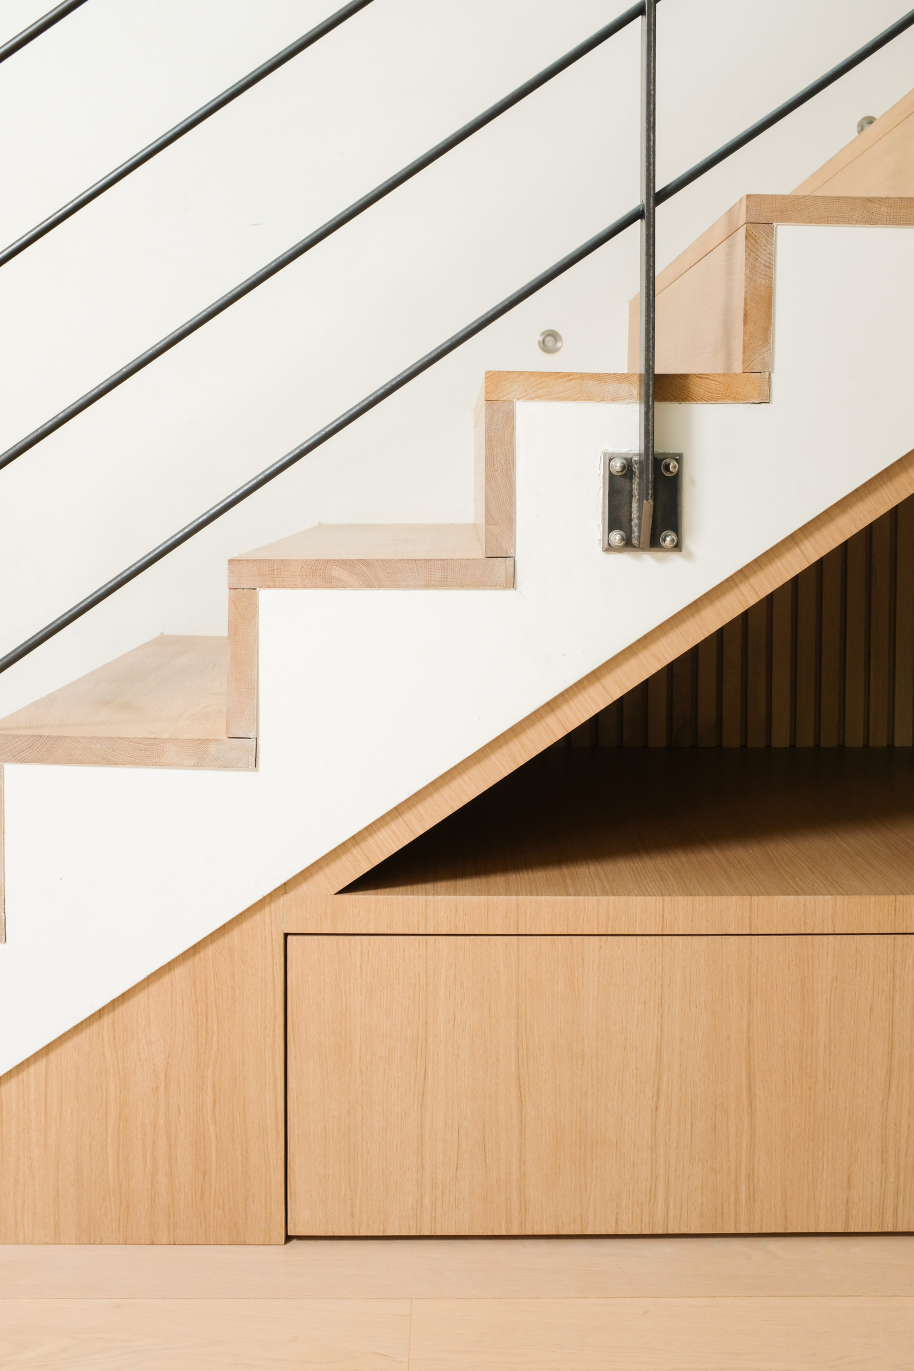
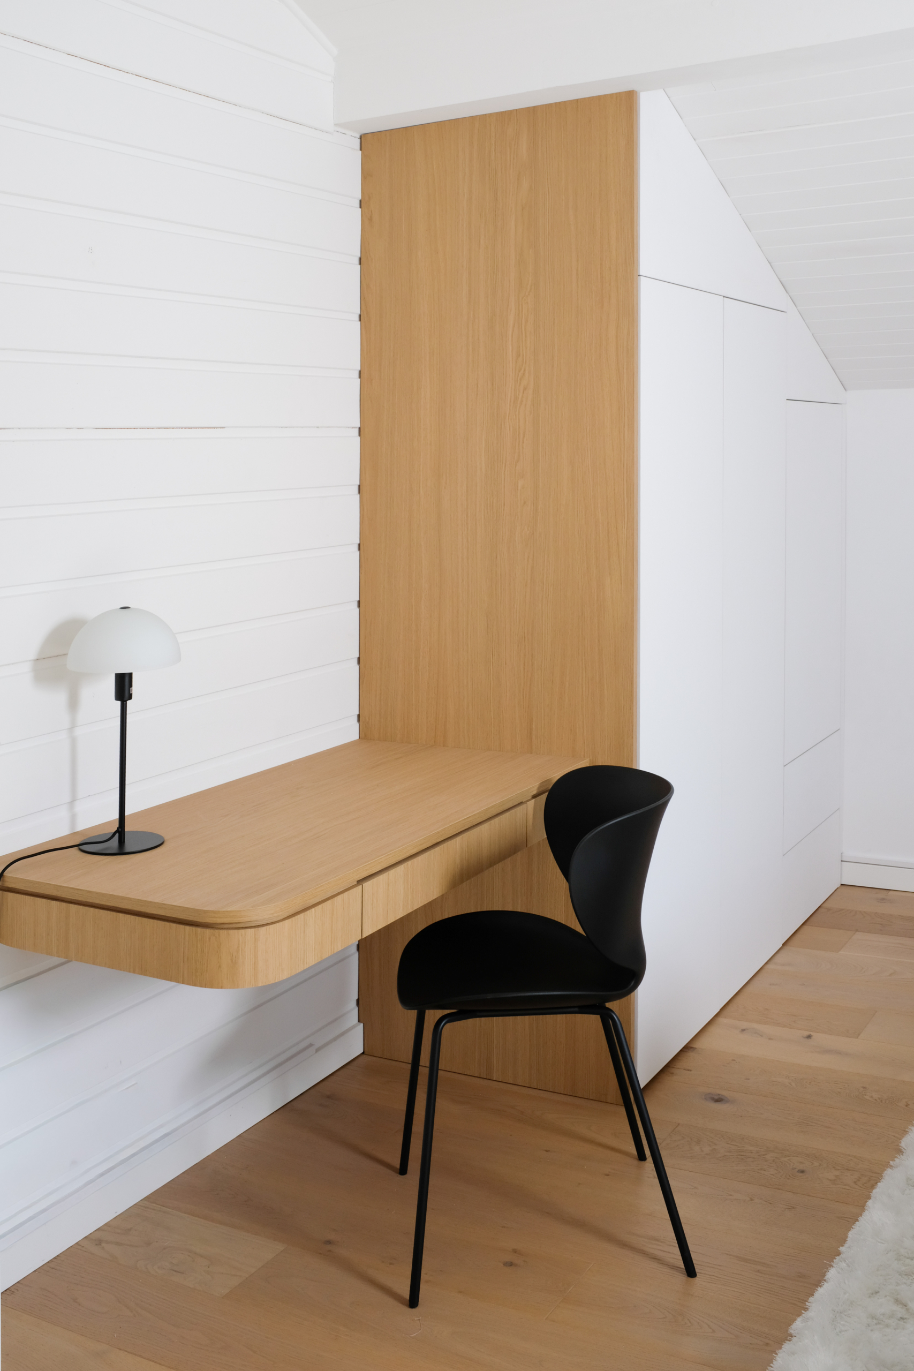
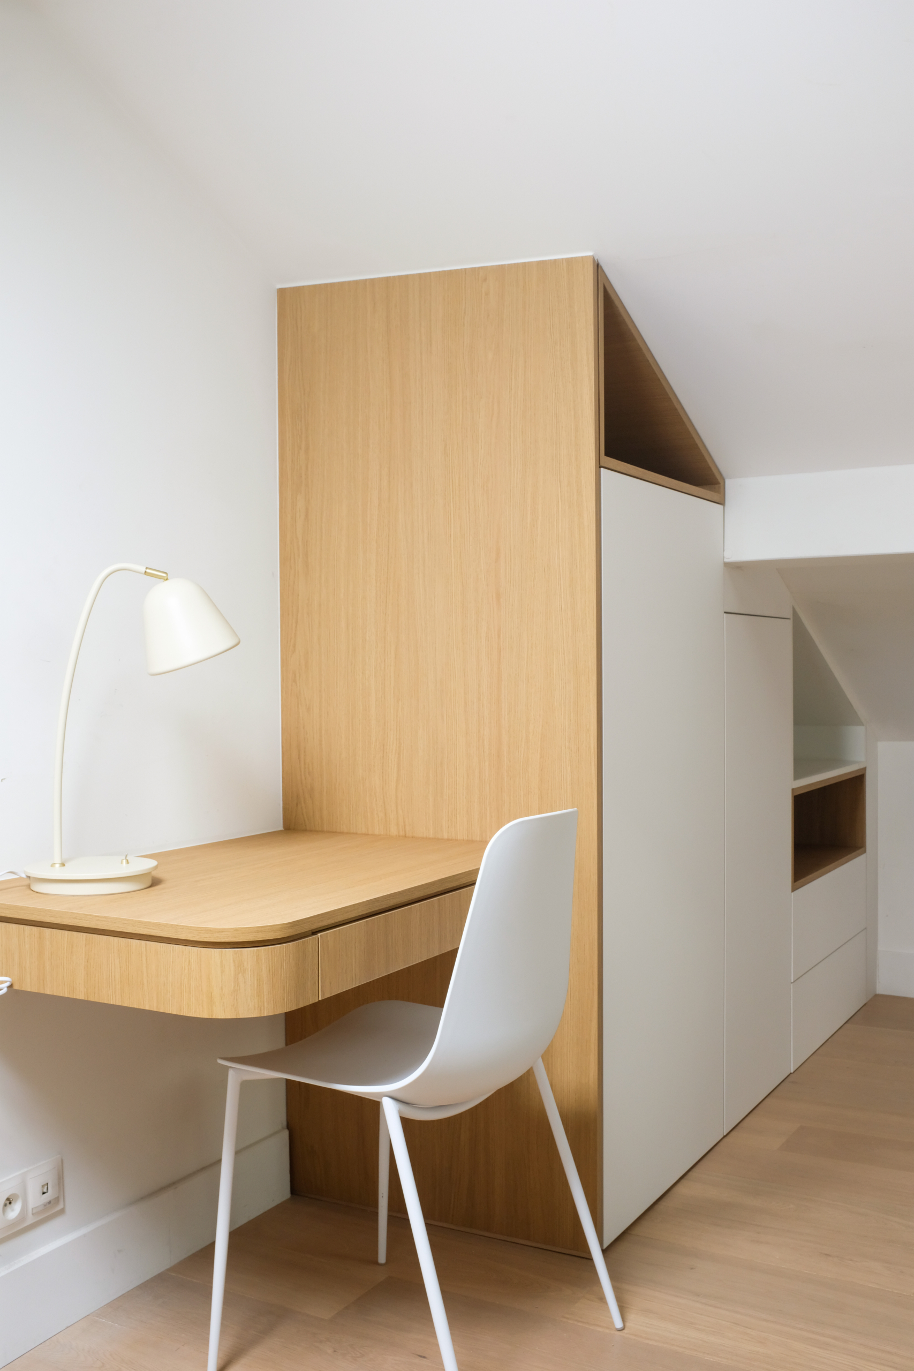
The Master Oak Unilin laminate, with its natural oak effect, extends the architectural language and brings visual continuity throughout the room.
Fabrication, and on-sit support during execution
Private client
Divonne
2026

